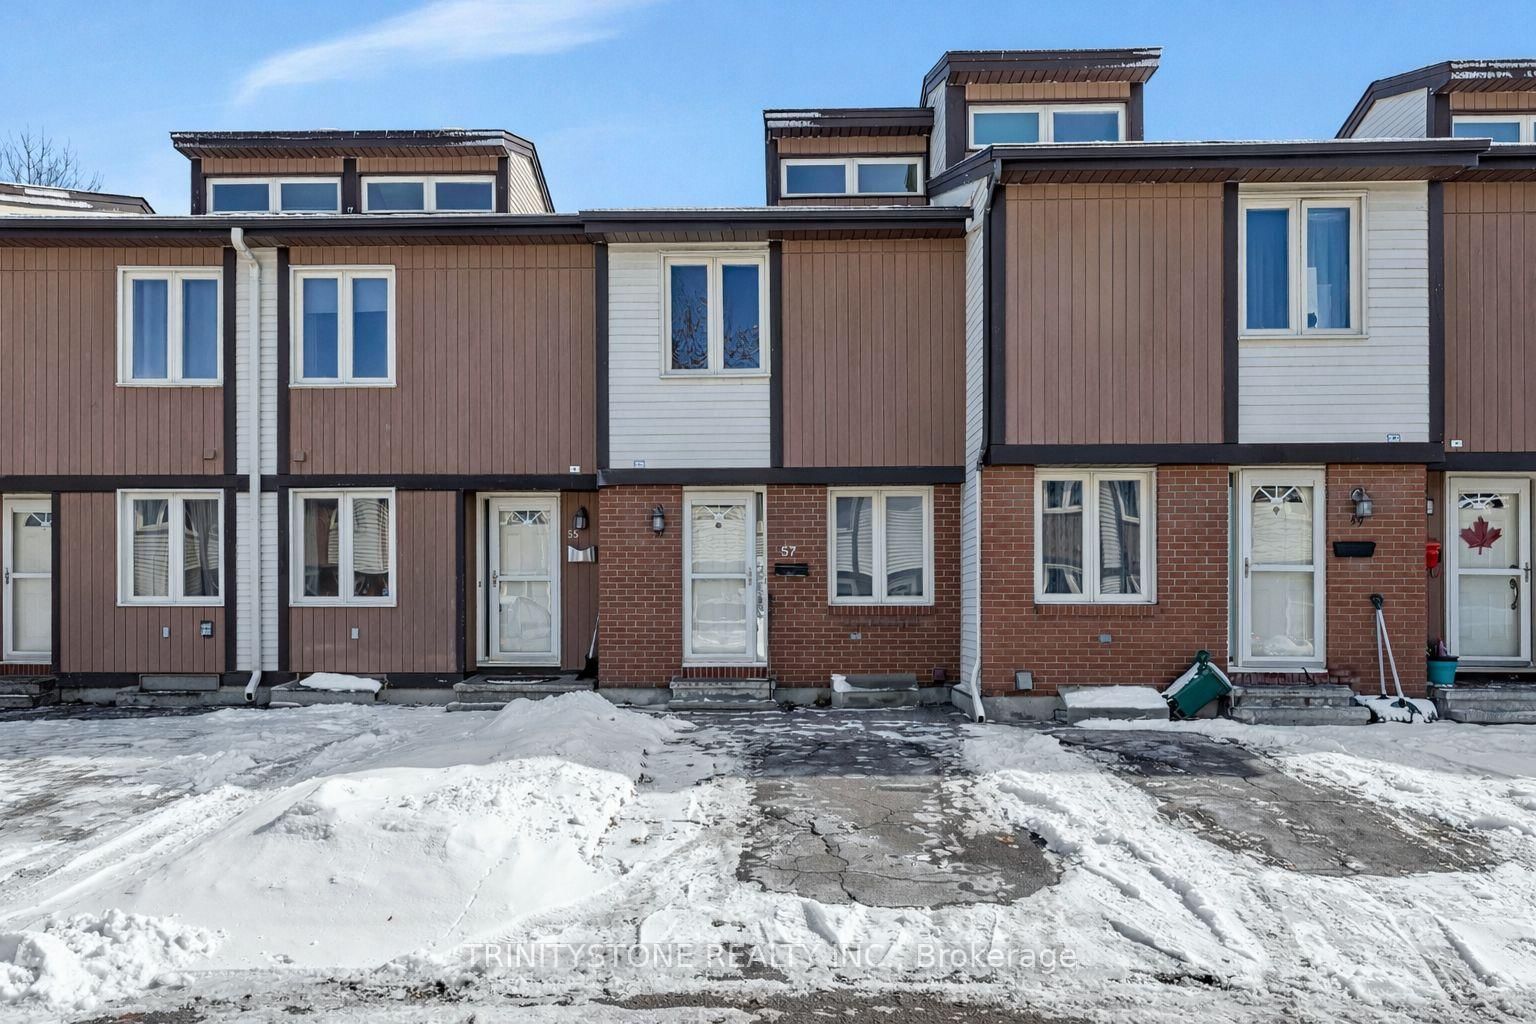
<-- style PDP --> 39 Saxton Private, Ottawa - Condo Townhouse for sale for $424,900
  • for sale

39 Saxton Private

Ottawa, Ontario, K2H 9P3 - Redwood Park

$424,900

  • Neighbourhood

    Redwood Park

  • Major Intersection

    Morrison Dr & Saxton Pvt.

  • Listed Since: 16 day(s)

  • Last update: today

Overview

  • Property Type

    Condo Townhouse, 2-Storey

  • Bedrooms

    3

  • Bathrooms

    3

  • Square Feet

    1200-1399

  • Exposure

    South

  • Total Parking

    2 (1 Attached Garage)

  • Maintenance

    $486

  • Taxes

    $3,065.34 (2025)

  • Balcony

    None

Property Description

Property description for 39 Saxton Private, Ottawa

Offered for the first time by the original owner, this south-backing 3-bdrm, 3-bath home is flooded with light and move-in ready. Freshly updated in 2026, the interior features a full repaint, new carpet (stairs/basement), new luxury vinyl plank and baseboards (2nd floor), new SS hoodfan, and a refreshed bath. The galley kitchen boasts tile flooring & backsplash, SS fridge and stove, plus extra storage and counter space. Modernized with new light fixtures throughout, the layout includes a massive primary bdrm with a W/I closet and 2-pc ensuite, alongside well-sized secondary rooms. Relax by the wood-burning fireplace or utilize the basement as a playroom or hobby space with ample storage. Perfectly situated near parks, Queensway Hospital, DND, Algonquin, and Bayshore, you're minutes from downtown or a Sens game at the CTC.

Listed by ROYAL LEPAGE TEAM REALTY

  • MLS #

    X13125172

  • Sq. Ft

    1200-1399

  • Sq. Ft. Source

    MLS

  • Year Built

    31-50

  • Basement

    Finished

  • View

    n/a

  • Garage

    Attached, 1 spaces

  • Parking Type

    Owned

  • Locker

    None

  • Pets Permitted

    Yes-with Restrictions

  • Exterior

    Alum Siding

  • Fireplace

    Y

  • Security

    n/a

  • Elevator

    n/a

  • Laundry Level

    Lower

  • Building Amenities

    Visitor Parking

  • Maintenance Fee Includes

    Water

  • Property Management

    CMG

  • Heat

    Forced Air

  • A/C

    Central Air

  • Water

    n/a

  • Water Supply

    n/a

  • Central Vac

    N

  • Cert Level

    n/a

  • Energy Cert

    n/a

  • Foyer

    4.876 x 1.222 ft Main level

    Tile Floor, Access To Garage

  • Bathroom

    2.137 x 0.643 ft Main level

    2 Pc Bath

  • Kitchen

    4.581 x 2.136 ft Main level

    Tile Floor

  • Living

    5.212 x 3.051 ft Main level

    Fireplace

  • Dining

    3.048 x 2.136 ft Main level

    Laminate

  • Br

    5.209 x 3.355 ft 2nd level

    Laminate

  • Bathroom

    1.539 x 1.249 ft 2nd level

    2 Pc Ensuite

  • Other

    2.459 x 1.85 ft 2nd level

    W/I Closet, Laminate

  • 2nd Br

    3.965 x 2.462 ft 2nd level

    Laminate

  • 3rd Br

    3.063 x 2.465 ft 2nd level

    Laminate

  • Bathroom

    2.161 x 1.539 ft 2nd level

    4 Pc Bath

  • Rec

    7.342 x 3.066 ft Bsmt level

    Broadloom

  • Laundry

    5.181 x 1.557 ft Bsmt level

  • Other

    2.743 x 1.853 ft Bsmt level

  • MLS #

    X13125172

  • Sq. Ft

    1200-1399

  • Sq. Ft. Source

    MLS

  • Year Built

    31-50

  • Basement

    Finished

  • View

    n/a

  • Garage

    Attached, 1 spaces

  • Parking Type

    Owned

  • Locker

    None

  • Pets Permitted

    Yes-with Restrictions

  • Exterior

    Alum Siding

  • Fireplace

    Y

  • Security

    n/a

  • Elevator

    n/a

  • Laundry Level

    Lower

  • Building Amenities

    Visitor Parking

  • Maintenance Fee Includes

    Water

  • Property Management

    CMG

  • Heat

    Forced Air

  • A/C

    Central Air

  • Water

    n/a

  • Water Supply

    n/a

  • Central Vac

    N

  • Cert Level

    n/a

  • Energy Cert

    n/a

  • Foyer

    4.876 x 1.222 ft Main level

    Tile Floor, Access To Garage

  • Bathroom

    2.137 x 0.643 ft Main level

    2 Pc Bath

  • Kitchen

    4.581 x 2.136 ft Main level

    Tile Floor

  • Living

    5.212 x 3.051 ft Main level

    Fireplace

  • Dining

    3.048 x 2.136 ft Main level

    Laminate

  • Br

    5.209 x 3.355 ft 2nd level

    Laminate

  • Bathroom

    1.539 x 1.249 ft 2nd level

    2 Pc Ensuite

  • Other

    2.459 x 1.85 ft 2nd level

    W/I Closet, Laminate

  • 2nd Br

    3.965 x 2.462 ft 2nd level

    Laminate

  • 3rd Br

    3.063 x 2.465 ft 2nd level

    Laminate

  • Bathroom

    2.161 x 1.539 ft 2nd level

    4 Pc Bath

  • Rec

    7.342 x 3.066 ft Bsmt level

    Broadloom

  • Laundry

    5.181 x 1.557 ft Bsmt level

  • Other

    2.743 x 1.853 ft Bsmt level

Thinking of Selling?

Find Out Your Home’s Value in Today’s Market!

No Email or Signup is required to view your home estimate.

estimate your home value

Contact Manoj Kukreja

Sales Representative,
Century 21 People’s Choice Realty Inc.,
Brokerage
(647) 576 - 2100

Manoj profile avatar

Mortgage Calculator

This data is for informational purposes only.

Mortgage Payment per month

Principal Amount

Interest

Total Payable

Amortization

Amortization

Closing Cost Calculator

This data is for informational purposes only.

Closing Cost Total for this property

Total Cash flow for purchasing this property

Down Payment(%)*
Additional information

Provincial Land Transfer Tax

Ontario Land Transfer Tax Rebate

Toronto Land Transfer Tax

Toronto Land Transfer Tax Rebate

PST on CMHC Insurance Premium

Lawyer Fees

$2,825

Government Registration Fee's

$164

Title Insurance

Closing Cost Total

Total Cash flow for purchasing this property

Provincial Land Transfer Tax

Ontario Land Transfer Tax Rebate

Toronto Land Transfer Tax

Toronto Land Transfer Tax Rebate

PST on CMHC Insurance Premium

Lawyer Fees

$2,825

Government Registarion Fee's

$164

Title Insurance

Down Payment(%)*

* A down payment of less than 20% is permitted only for first-time home buyers purchasing their principal residence. The minimum down payment required is 5% for the portion of the purchase price up to $500,000, and 10% for the portion between $500,000 and $1,500,000. For properties priced over $1,500,000, a minimum down payment of 20% is required.

Thinking of Selling?

Find Out Your Home’s Value in Today’s Market!

No Email or Signup is required to view your home estimate.

estimate your home value

Contact Manoj Kukreja

Sales Representative, Century 21 People’s Choice Realty Inc., Brokerage
(647) 576 - 2100

Manoj profile avatar

Recent Sold Listings in Redwood Park, Ottawa

Popular Cities